- KITCHEN & BATHROOM DESIGN
- INTERIOR DESIGN
- BACKYARD DESIGN
Calabasas - Guest House Design
ADU - Calabasas
GALLERY
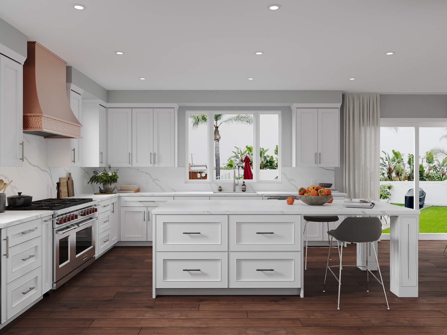
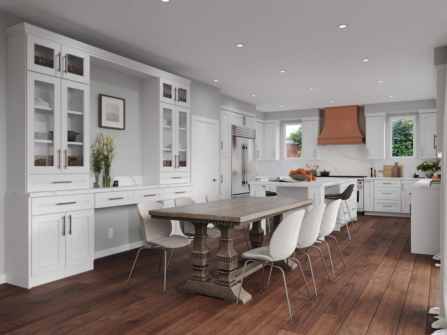
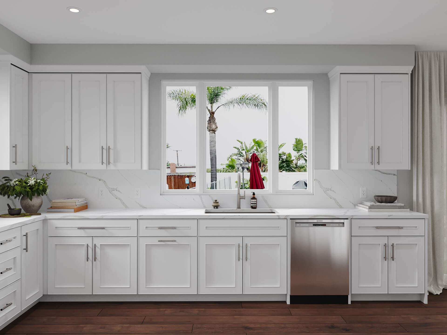
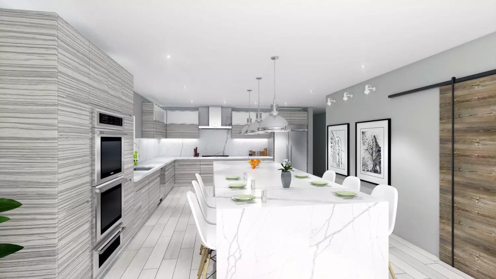

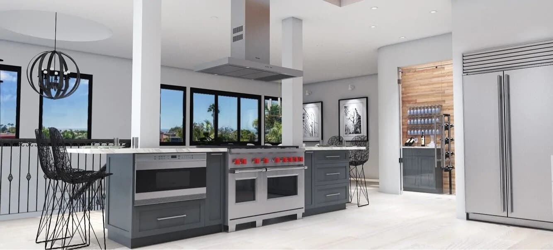
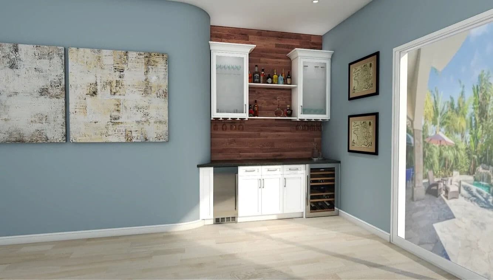
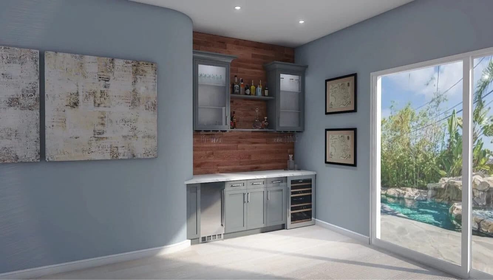
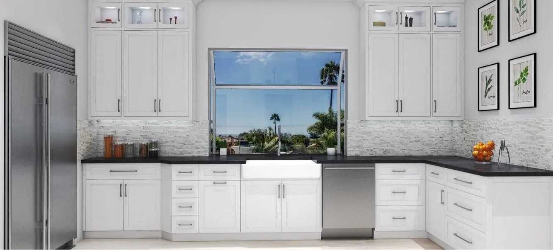
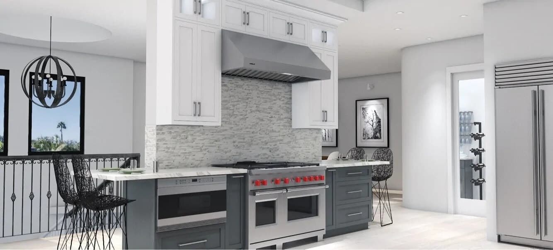
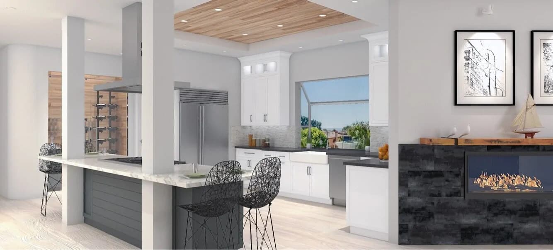
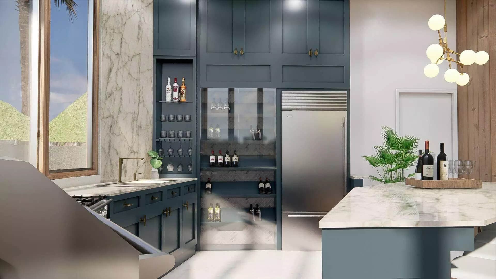
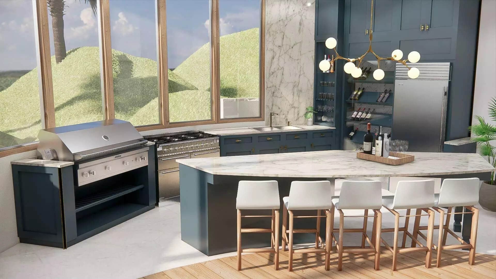
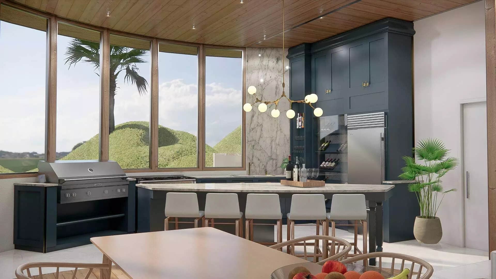
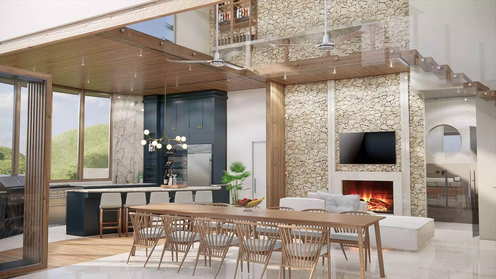
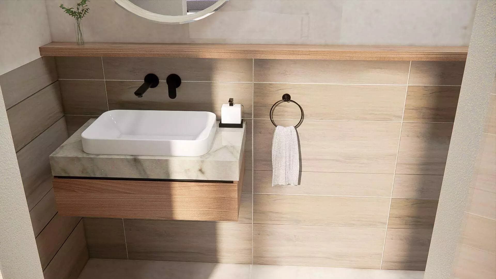
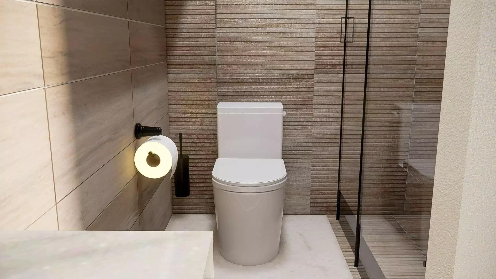
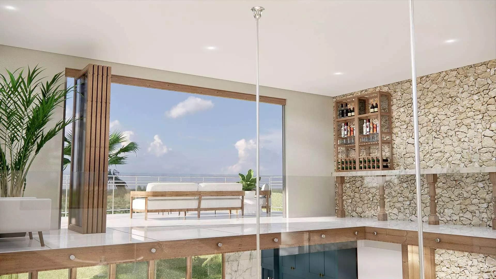
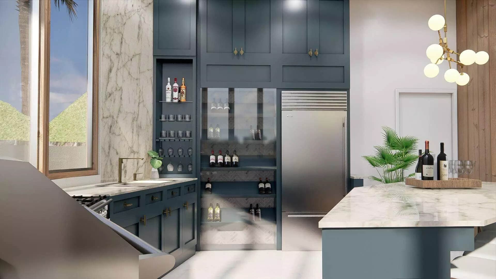
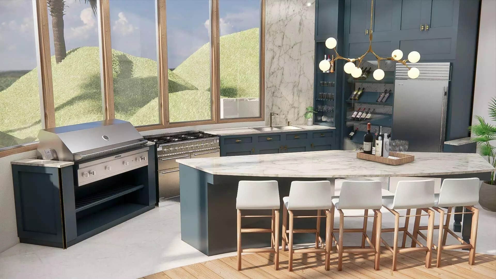
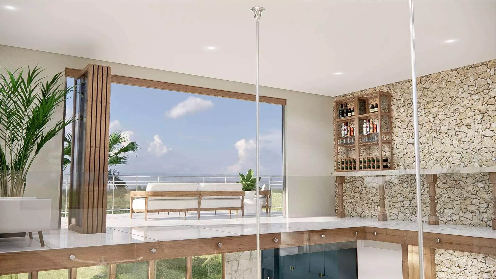
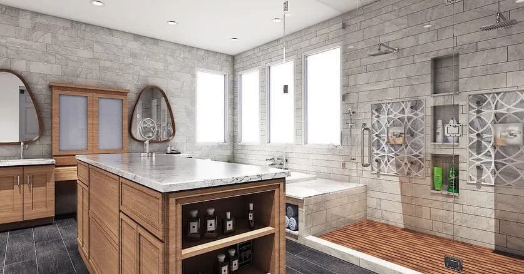
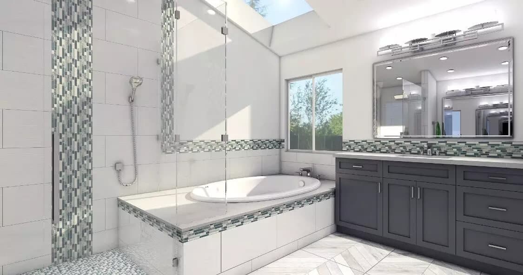
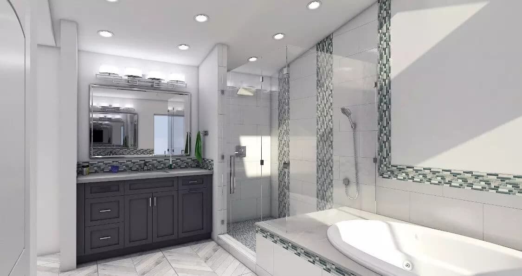
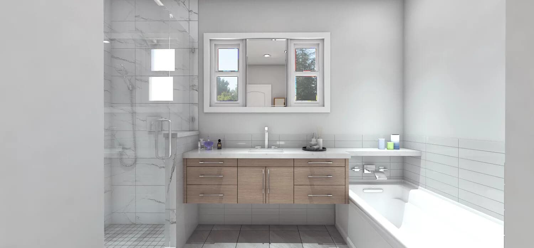
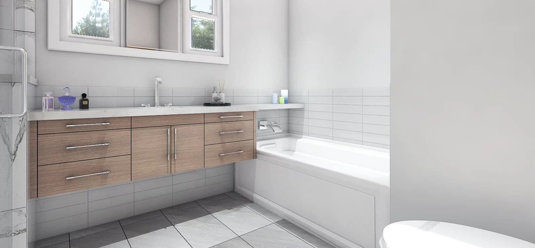

3D Design takes away the guess work and helps customers envision the end result.
Most clients find this tool very helpful when designing a new Kitchen, Bathroom, backyard or adding a room to their existing home. The fine details and realistic look of the 3D Design is the best way to create and make changes before actual implementation - construction.
When creating a 3D Design, we take the time to hear your wants and needs, and we make as many needed changes until your full vision is expressed sticking to your budget.
3D Design creates a smooth process for our clients and for us. It assists us in providing an exact quote, time frame for project completion, and there is usually no alterations or changes being done during the remodel process.
Frequently Asked Questions
What is 3D design visualization for remodeling?
3D design visualization is a service where our designers create photorealistic 3D renderings of your remodel before construction begins. You can see exactly how your kitchen, bathroom, backyard, or entire home will look - helping you make confident decisions on layouts, materials, colors, and finishes.
Is the 3D design service included in the remodeling cost?
Yes, 3D design and visualization is included as part of our full-service design-build process for all RL Remodeling projects. There is no additional charge for 3D renderings when you work with us.
How accurate are the 3D renderings?
Our 3D renderings are highly accurate and photorealistic. They reflect the actual dimensions of your space, the specific materials and finishes you choose, and realistic lighting. What you see in the 3D design is what you'll get in the final build.
How long does the 3D design process take?
The 3D design phase typically takes 1 to 3 weeks, depending on the complexity of the project. Your dedicated Project Manager will provide a detailed timeline during your free consultation.
Can I make changes to the 3D design before construction?
Absolutely. The beauty of 3D visualization is that changes are easy and cost-effective during the design phase. We'll revise the design until you're 100% satisfied before any construction begins.