The Complete Bathroom Layout Guide: Dimensions, Clearances, and California Code (With Diagrams)
A good bathroom layout starts with the California code minimums: at least 15 inches from the center of the toilet to any side wall or fixture, 24 inches of clear space in front of the toilet, sink, and bidet, and a shower with at least 1,024 square inches of finished interior that fits a 30 inch circle. A full bath fits in 5 by 8 feet, a powder room in about 4 by 5 feet, and a comfortable primary bath starts around 8 by 10 feet.
Most bathroom remodels succeed or fail on the floor plan. Finishes get the attention, but the layout decides whether you bump your knee on the vanity, whether the door hits the toilet, and whether your new shower passes inspection. This guide walks through the real dimensions behind a well planned bathroom, with diagrams for every key clearance, from the code minimums California inspectors check to the more generous standards RL Remodeling's designers use on the bathrooms we build across Southern California and the Bay Area. If you are planning a remodel, start with our bathroom remodeling services to see how we take a layout from sketch to finished room.
California Bathroom Code Minimums at a Glance
California's key bathroom minimums are 15 inches from toilet centerline to a side wall or fixture, 30 inches center to center between toilets or bidets, 24 inches of clear space in front of fixtures, a 1,024 square inch shower with a 22 inch door opening, a 50 CFM ENERGY STAR exhaust fan ducted outside, and GFCI outlets within 3 feet of each sink.
These numbers come from the 2025 California Plumbing, Electrical, Residential, and Green Building codes, which took effect January 1, 2026. Local building departments can add amendments, so treat this as the baseline, and plan for more room wherever you can.
Requirement
California code minimum
Our design standard
Toilet centerline to side wall, vanity, or tub
15 in
18 to 20 in
Toilet to toilet or bidet, center to center
30 in
32 to 36 in
Clear space in front of toilet, sink, or bidet
24 in
30 to 36 in
Shower interior
1,024 sq in, fits a 30 in circle
36 x 48 in or larger
Shower door opening
22 in unobstructed
24 to 30 in
Exhaust fan
50 CFM intermittent or 20 CFM continuous, ENERGY STAR, ducted outside
About 1 CFM per sq ft, with a humidity sensor
Outlets
GFCI within 3 ft of each sink, 20 amp circuit
One outlet per sink, plus one in the vanity for tools
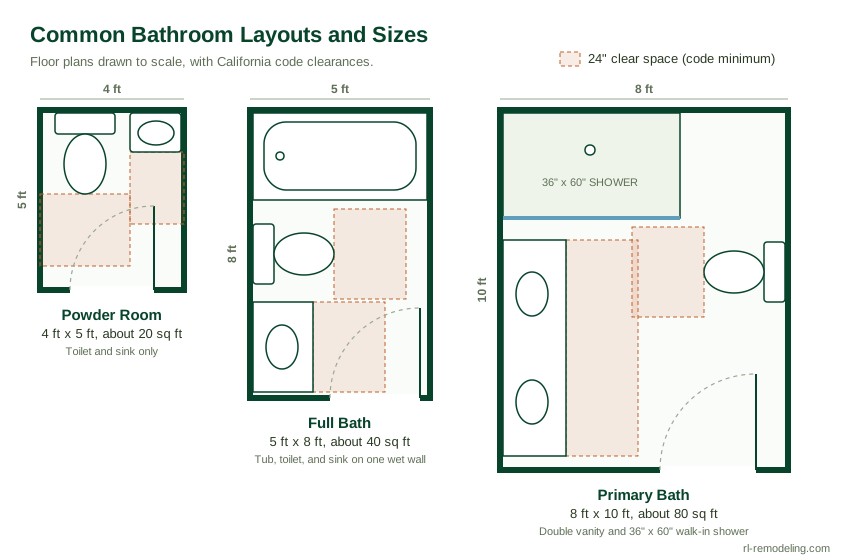
The most common bathroom sizes are a powder room of about 4 by 5 feet (20 square feet) with a toilet and sink, a full bath of 5 by 8 feet (40 square feet) with a tub, toilet, and vanity, and a primary bath of 8 by 10 feet (80 square feet) or larger with a double vanity and a separate walk-in shower. California does not set a minimum room size; the fixture clearances do.
Three common bathroom layouts drawn to scale. Shaded areas show the 24 inch clear space required in front of each fixture.
Powder room (half bath): A toilet and sink fit in roughly 4 by 5 feet. Placing both on the same wall keeps the clear space in front of them free, and a wall hung or pedestal sink saves inches a cabinet would take.
Full bath: The classic 5 by 8 foot layout runs a 60 inch tub across the short wall with the toilet and vanity along one long wall. Keeping all the plumbing on that single wet wall is the most cost effective layout you can build.
Three quarter bath: Swap the tub for a 36 by 60 inch walk-in shower in the same 5 by 8 foot footprint, a popular upgrade in secondary and guest baths.
Primary bath: At 8 by 10 feet you can fit a 72 inch double vanity, a 36 by 60 inch shower, and a toilet with generous clearances. Rooms of 10 by 12 feet or more open up a freestanding tub, a separate water closet, or a wet room.
If your bathroom is tight, the layout matters even more than the size. Our guide to small bathroom remodels covers what to expect when every inch counts.
Toilet Clearance Requirements in California
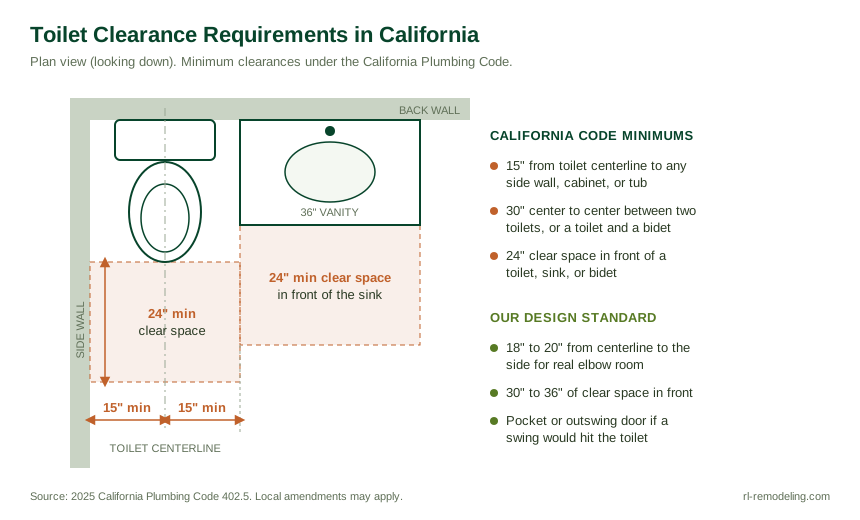
Under the California Plumbing Code, the center of a toilet must be at least 15 inches from any side wall, vanity, tub, or other obstruction, at least 30 inches center to center from another toilet or bidet, and must have at least 24 inches of clear space in front. That means a toilet needs a space at least 30 inches wide.
California's toilet clearances are measured from the centerline of the bowl, not the edge of the tank.
The 15 inch rule is measured from the centerline of the toilet, the line that runs through the middle of the bowl and the drain, to the nearest wall or the edge of the next fixture. A vanity, the side of a tub, or a shower wall all count. Fifteen inches is the legal minimum, and it feels tight, so we design for 18 to 20 inches whenever the room allows. When a toilet sits in its own water closet, the same 30 inch width and 24 inch clear space apply inside that compartment.
One detail homeowners often miss is the rough in, the distance from the finished back wall to the center of the toilet drain. Most toilets use a 12 inch rough in, but older Los Angeles homes sometimes have 10 or 14 inch rough ins. Moving a toilet drain to fix a cramped layout is common during a remodel, and it is one of the items that requires a permit, as we explain in our guide to remodeling permits in Los Angeles.
Shower Size Requirements and Common Shower Sizes
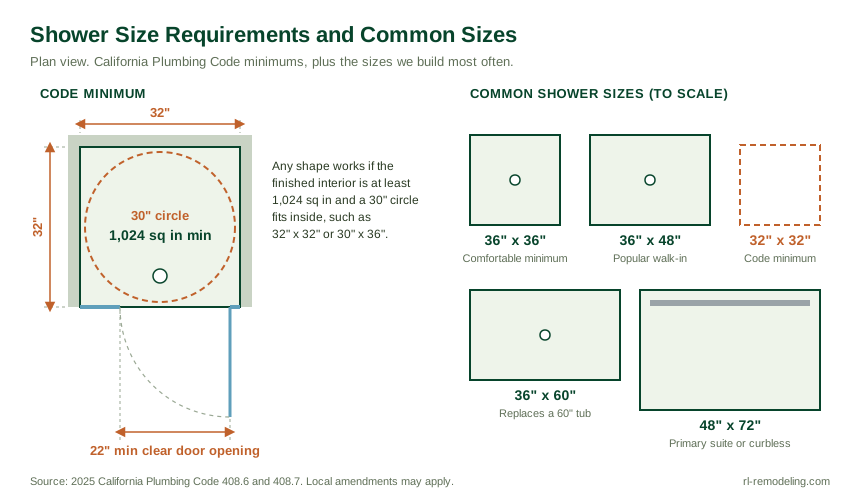
California requires a shower to have at least 1,024 square inches of finished interior and to be large enough to fit a 30 inch circle, so 32 by 32 inches is the smallest square shower allowed. The shower door must open to leave at least 22 inches of unobstructed space for getting in and out. Most homeowners are far happier with 36 by 48 inches or larger.
The code minimum shower next to the sizes we build most often, all drawn to the same scale.
The square inch rule is measured on the finished interior, after tile, so plan the rough framing a few inches larger. Any shape can qualify, including a 30 by 36 inch rectangle, as long as both tests are met. Here is how the common sizes compare in daily use:
36 by 36 inches: The smallest size that feels comfortable for most adults, and a good fit for a guest bath.
36 by 48 inches: Room to turn around and step out of the spray, and our most requested walk-in size.
36 by 60 inches: Fits the exact footprint of a standard 60 inch alcove tub, which makes it the standard tub to shower conversion.
48 by 72 inches and larger: Space for a bench, multiple shower heads, or a doorless curbless entry in a primary suite.
If you are keeping a tub, a standard alcove tub is 60 inches long and 30 to 32 inches wide. A freestanding tub needs more floor space than its size suggests: leave at least 6 inches on each side for cleaning, and 12 inches or more if you want it to look intentional rather than squeezed in.
Bathroom Vanity Dimensions and Sink Spacing
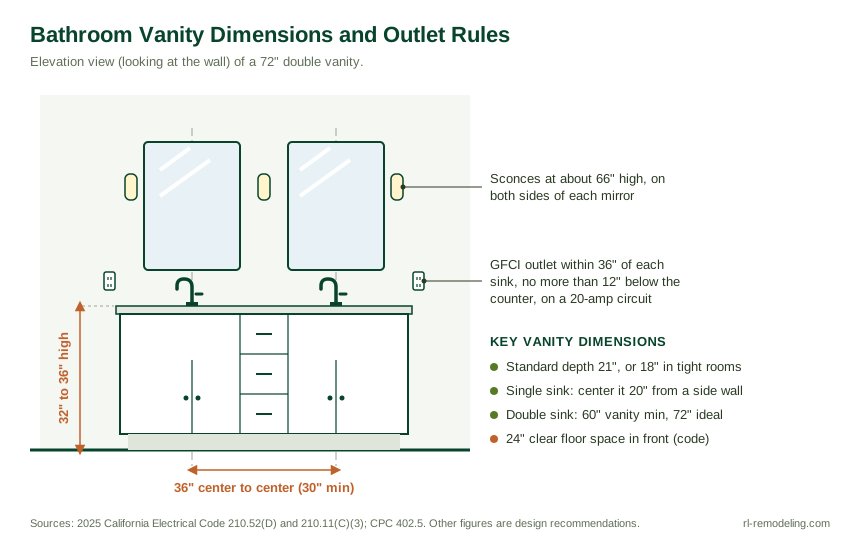
A standard bathroom vanity is 21 inches deep and 32 to 36 inches high, with 36 inch comfort height now the most popular. Double sinks need at least a 60 inch vanity, and a 72 inch vanity lets you place the sinks 36 inches center to center. California requires 24 inches of clear floor space in front of the sink and a GFCI outlet within 3 feet of each basin.
A 72 inch double vanity with the spacing, lighting, and outlet placement we use as a starting point.
Height: Older vanities sit around 30 to 32 inches. A 36 inch comfort height vanity matches a kitchen counter and is easier on your back.
Depth: 21 inches is standard. An 18 inch deep vanity buys back floor space in a narrow bath without giving up a usable sink.
Width: Single vanities run 24 to 48 inches. For a single sink, center it about 20 inches from a side wall so you are not elbowing the wall.
Double sinks: 30 inches center to center is the practical minimum, and 36 inches gives two people room to use the vanity at the same time.
Outlets and circuits: At least one GFCI outlet within 3 feet of the outside edge of each sink, no more than 12 inches below the countertop, fed by a dedicated 20 amp bathroom circuit.
Lighting: Sconces on both sides of the mirror at about 66 inches give even, shadow free light for grooming, which an overhead light alone cannot do.
Free Design Consultation
See Your New Bathroom Layout Before We Build It
Our designers measure your space, test layouts against California code, and show you the result in 3D before construction starts. Licensed design build, permits included, and flexible financing available.
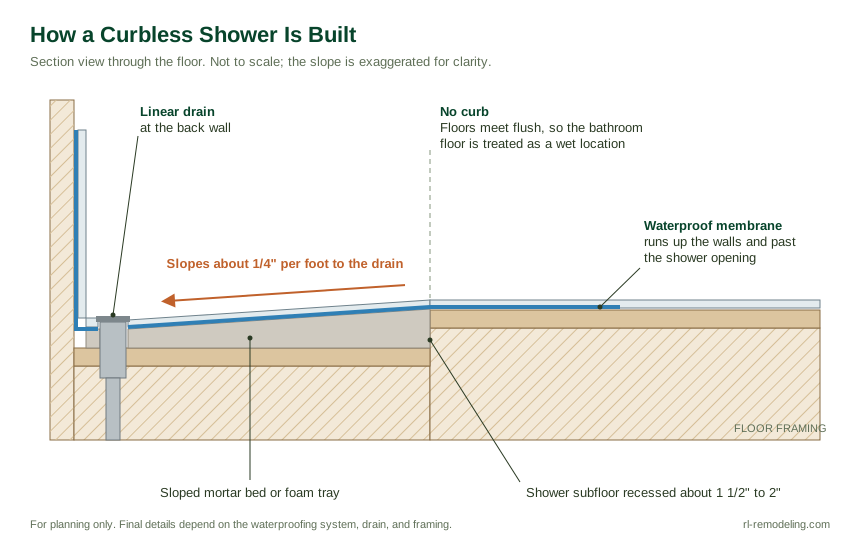
A curbless shower has no step at the entry, so the shower floor meets the bathroom floor flush. To make that work, the shower subfloor is recessed, usually about 1 1/2 to 2 inches, the floor slopes roughly 1/4 inch per foot toward a linear or center drain, and the waterproofing extends past the shower because California treats the floor around a shower without a threshold as a wet location.
What is under a curbless shower. The recess is what lets the two floors meet flush.
Curbless showers and full wet rooms are among the biggest bathroom design trends of 2026, and for good reason: they look open, they are easier to clean, and they make a bathroom safe to use at any age. They also take more planning than a standard shower. Recessing the floor can mean lowering or reinforcing the floor framing with an engineer's input, which is far easier on a raised foundation than a concrete slab. A linear drain lets the floor slope in one direction, so you can use large format tile, and a glass panel or a slightly larger shower area keeps water from reaching the rest of the room. Choosing the right tile matters too; see our guide to choosing bathroom tile for slip resistance and size tips.
Bathroom Electrical, Lighting, and Glass Safety Zones
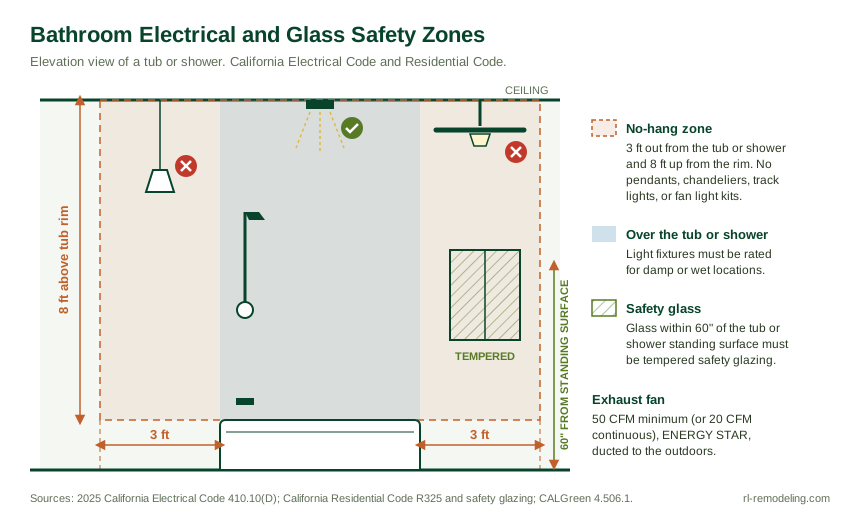
California prohibits hanging light fixtures, chandeliers, track lighting, and ceiling fans with light kits within 3 feet horizontally and 8 feet vertically of a tub rim or shower threshold. Lights directly over a tub or shower must be rated for damp or wet locations, and any glass within 60 inches of the tub or shower standing surface must be tempered safety glazing.
The zones that decide where a chandelier, a recessed light, or a window can go around a tub or shower.
These zones catch a lot of homeowners by surprise, especially the ones who picture a chandelier over a freestanding tub. The rule is about safety, not style: a fixture you can reach while standing in water is a shock risk. If you love the look of a statement light near the tub, we place it outside the 3 foot zone or use a fixture listed for wet locations. Recessed lights in the ceiling must also be airtight and meet California's energy code, and a window beside a tub or inside a shower needs tempered glass. Our energy efficient remodeling work covers the lighting and window rules in detail.
Bathroom Ventilation and Plumbing Fixture Requirements
Every California bathroom with a tub or shower needs a mechanical exhaust fan for humidity control, even if it has a window. The fan must move at least 50 CFM intermittently or 20 CFM continuously, be ENERGY STAR rated, have humidity control, and be ducted to the outdoors with a backdraft damper. New faucets are limited to 1.2 gallons per minute, showerheads to 1.8, and toilets to 1.28 gallons per flush.
An undersized or poorly ducted fan is behind most of the mold and peeling paint we see in older bathrooms. The code minimum is 50 CFM, but a good rule of thumb is about 1 CFM per square foot of floor area, so an 80 square foot primary bath deserves an 80 CFM fan or larger. A humidity sensing fan turns itself on after a shower and runs until the moisture is gone. On the plumbing side, showers and tub showers need a pressure balance or thermostatic valve to prevent scalding, and tub fillers are limited to 120 degrees. If your home was built before 1994, California also requires older high flow toilets, showerheads, and faucets in the house to be replaced with water conserving models as part of a permitted remodel.
Layout Tips From Our Bathroom Designers
The best bathroom layouts keep plumbing on as few walls as possible, keep the toilet out of the direct line of sight from the door, give the door a clear swing or use a pocket door, plan storage and niches before framing, and add blocking for future grab bars while the walls are open.
Group the plumbing: Fixtures on one or two wet walls cost less to build and leave more budget for finishes. Moving every fixture is possible, but it adds drain, vent, and framing work.
Hide the toilet: When the bathroom door is open, the first thing you see should be the vanity or the shower, not the toilet. A half wall or a separate water closet works well in primary baths.
Check the door swing: A door that hits the toilet or vanity is one of the most common layout mistakes. A pocket door or barn door frees up wall and floor space in small rooms.
Plan storage early: Recessed shower niches and medicine cabinets have to be framed between studs, so decide on them during design, not after the drywall is up.
Design for every age: A curbless shower, a comfort height toilet, a 36 inch door, and blocking behind the walls for grab bars make a bathroom work for decades. California now requires grab bar reinforcement in new homes, and adding it during a remodel costs very little.
For more of what to avoid, read our list of the most common bathroom remodeling mistakes. Before any construction starts, our 3D design process lets you walk through your new layout and catch problems while they are still easy to fix.
Frequently Asked Questions
What is the minimum bathroom size in California?
California does not set a minimum room size for bathrooms. The fixture clearances set it instead: a toilet needs a space 30 inches wide with 24 inches of clear space in front, and a shower needs at least 1,024 square inches. In practice, a powder room needs about 4 by 5 feet and a full bath with a tub needs about 5 by 8 feet.
How much space do you need in front of a toilet in California?
The California Plumbing Code requires at least 24 inches of clear space in front of a toilet, measured from the front edge of the bowl. The same 24 inches applies in front of a sink or bidet. We recommend 30 to 36 inches whenever the room allows.
How far does a toilet need to be from a wall?
The center of the toilet must be at least 15 inches from any side wall, vanity, tub, or other obstruction. Between two toilets, or a toilet and a bidet, the minimum is 30 inches center to center. For comfort, we place toilets 18 to 20 inches from the side wall.
What is the minimum shower size in California?
A shower must have at least 1,024 square inches of finished interior and be able to fit a 30 inch circle, which makes 32 by 32 inches the smallest square shower. The door must also leave at least 22 inches of unobstructed opening.
How much space should be between two bathroom sinks?
Plan for at least 30 inches between the centers of two sinks, and 36 inches if you want two people to use the vanity comfortably at the same time. That usually means a 60 inch vanity at minimum and a 72 inch vanity for real elbow room.
Can I hang a chandelier over my bathtub?
Not within 3 feet horizontally and 8 feet vertically of the tub rim. California's electrical code prohibits hanging fixtures, chandeliers, track lighting, and ceiling fans with lights in that zone. A fixture placed outside the zone, or one listed for wet locations, can give you a similar look.
What size exhaust fan does a bathroom need?
California requires at least 50 CFM for an intermittent fan or 20 CFM for a continuous fan, and it must be ENERGY STAR rated and ducted outside. A good rule of thumb is about 1 CFM per square foot of floor area, so most full baths do best with a fan of 80 CFM or more with humidity control.
Can a 5 by 8 bathroom have a walk-in shower?
Yes. Replacing the 60 inch tub in a 5 by 8 foot bathroom with a 36 by 60 inch walk-in shower is one of the most popular conversions we build. It keeps the existing plumbing wall, meets every California clearance, and makes the room feel larger.
Ready to Plan Your New Bathroom Layout?
A well planned layout makes a bathroom easier to use, easier to clean, and faster through inspection, and it costs far less to get right on paper than to fix after the tile is set. At RL Remodeling, our licensed design build team measures your space, designs a layout that meets California code with room to spare, handles the permits, and builds it from start to finish. See our bathroom remodeling services, check typical pricing on our bathroom remodel cost page, explore financing options, or contact us today or call (888) 324-1144 for a free, no obligation design consultation.
Bathroom Design Trends 2026: What's In, What's Out, and What to Build Now The biggest bathroom design trends in 2026 are spa-style wet rooms with curbless showers, warm earthy color palettes that replace cool grays and all-white schemes, natural and
Whether there are reasons why you should renovate your bathroom or you are just about to create it from scratch, bathroom tile selection requires caution. Due to their potential to offer color, pattern, texture, a natural look, or even a little
Bathrooms are a key element to any household, and updating or renovating them is always a good idea. Bathroom remodeling jobs help you relax, make your home more comfortable, and provide a strong return on investment when it comes to resale value. In